
FREQUENTLY ASKED QUESTIONS

CLARITY IN EVERY DETAIL

BUILD BOLD. DESIGN ICONIC.

Get straightforward answers and clear next steps before you commit to drawings, permits, or a build timeline.

abouT

Our COMPANY

Clear, practical answers about who we are, how we work, and what you can expect when you hire our team.

We are based locally and take projects within a defined service area so site visits and coordination stay efficient. If you are outside the area, we can still review your scope and confirm whether a remote or hybrid approach is realistic. We will be transparent before you invest time in planning.
Yes. We maintain the appropriate licensing and insurance for the work we perform and will provide documentation on request. If your project requires additional certifications or specialty trades, we confirm that coverage before anyone steps on site.
You will have a clear point of contact for decisions, scheduling, and updates. We also define who approves changes, who answers technical questions, and how quickly you can expect replies. No guessing, no bouncing between inboxes.
We use a simple rhythm: scheduled check ins, written summaries, and clear next steps. Updates cover what was completed, what is next, and what we need from you, with photos when helpful. This keeps decisions timely and prevents scope drift.
Yes, we stand behind our workmanship with a written warranty. We also pass through applicable manufacturer warranties for specified materials and fixtures. During the handover, we document what is covered and the process for service requests.
Absolutely. We can share relevant examples aligned to your scope and constraints, plus a walkthrough of what went well and what we learned. If you want references, we request permission first and match you with projects similar to yours.

PROCESS

CLARITY BEFORE YOU COMMIT

A transparent, step-by-step build process for North Carolina and South Carolina projects, backed by licensed contractor credentials and disciplined documentation at every milestone.

LICENSED and region-focused for NC and SC build realities: permitting, inspections, and trade coordination.

Yes. We maintain active contractor licensing and run our projects with permitting, inspection scheduling, and trade compliance aligned to North Carolina and South Carolina requirements. You will see licensing and insurance details early in the preconstruction packet so there are no surprises.
We move in clear phases: discovery and constraints, schematic design, construction documents, and then build execution. Each phase ends with a documented deliverable and a go forward decision, so scope stays controlled and decisions stay traceable.
We coordinate submissions, respond to plan review comments, and schedule inspections with the local jurisdiction based on your project location. You get a single timeline view for approvals, long lead items, and trade sequencing so the process stays predictable.
Timelines depend on scope, permitting complexity, and lead times, but we set expectations in writing before we break ground. You receive a milestone schedule and we update it when procurement or inspections shift, so the plan stays realistic.
You get a single point of contact, scheduled check-ins, and concise progress notes with photos. Decisions, changes, and approvals are documented so nothing lives in vague conversations or gets lost across threads.
We focus on regional work across NC and SC where we can maintain tight oversight of trades, inspections, and site coordination. If you are near the border or outside the core area, we will confirm feasibility and support logistics upfront.

PROPRIETARY READINESS SYSTEM

BUILD READY™

This is our pre-construction checkpoint that turns big ideas into buildable decisions. You will leave with a clear scope, aligned stakeholders, and numbers you can actually trust.

  • Decision-grade scope and priorities
  • Risk list with mitigation plan
  • Budget range and trade-off options
  • A realistic schedule path to permit and build

No pressure. If BUILD READY™ is not the right fit, you will know fast.

BUILD READY™ is the step where we convert concept into a decision-grade plan. YOU GET CLARITY BEFORE YOU COMMIT - scope, schedule, and budget ranges that are grounded in real constraints.
Bring your goals, your must-haves, and any existing documents (survey, drawings, inspiration, prior reports). YOU DO NOT NEED PERFECT INPUTS - we structure what you have and identify what is missing.
Most projects move through this phase in weeks, not months, depending on complexity and response time. WE SET A DATED DECISION PATH so everyone knows what happens next and when.
You will receive a budget range with clear assumptions and options for trade-offs. WE SHOW THE LEVERS - what increases cost, what reduces it, and what is non-negotiable for quality and safety.
The best outcomes happen when decision-makers are present early (owner, partner, key stakeholder). WE ALIGN APPROVALS UP FRONT so the project does not stall later over avoidable surprises.
We surface constraints early (site, code, structural, utilities) and map solutions with their impacts. WE DO NOT HIDE THE HARD PARTS - we make them visible while change is still affordable.
Once you approve the plan, we transition into the next delivery stage with a clean handoff and defined scope. NO SCOPE DRIFT BY DEFAULT - changes stay explicit, priced, and documented.

DESIGN PHASE

BEFORE WE DRAW THE FIRST LINE

Design should feel calm and predictable: clear inputs, clear milestones, and no ambiguity about what happens next. These answers cover the planning steps most clients ask about before we move into documentation and execution.

We work in clear stages: discovery and site review, schematic concepts, design development, then documentation-ready decisions. At each milestone you approve a specific package so the next step is based on confirmed direction, not assumptions.
Most projects move through planning in weeks, not months, but the exact timeline depends on scope, decision speed, and site constraints. If you want a date-driven plan, start with a quick intake and we will map the sequence.
Revisions are structured, not endless: you get focused rounds tied to each milestone so feedback stays productive and the schedule stays intact. If a new direction emerges late, we can adjust with a defined change path instead of drifting.
Your goals, functional priorities, inspiration references, and any existing drawings or surveys you have. If you are missing key documents, we will tell you exactly what is needed and help you source it so design work is based on real conditions.
You do. Our role is to present options with tradeoffs, then recommend the strongest path for performance, budget, and buildability. When we document a decision, it becomes the single source of truth for the next step.
We treat budget as a design constraint from day one, not a surprise at the end. If costs change, we respond with targeted alternatives and value moves, keeping intent while bringing scope back into alignment.
Permitting requirements influence design early, but the permit submission itself usually follows once key selections and documentation are finalized. If you want to confirm what your jurisdiction will require, we can outline the path after a brief intake.
Have a question that is specific to your site or constraints? Send it with your intake and we will answer it in context.

BUDGET AND CONTRACT CLARITY

NO SURPRISES. JUST NUMBERS YOU CAN TRUST.

This section spells out how pricing is documented, how changes are approved, and what you can expect in the contract. Answers are intentionally written in short, scannable blocks so you can make decisions quickly.

Clear scope, clear pricing, documented approvals.

Your estimate is built from a defined scope: drawings, specifications, and a written inclusions list. You will see line items for major assemblies and clear notes on assumptions so nothing is implied. If something is not included, it is called out as an exclusion in plain language.
Allowances are placeholders used when a finish or fixture is not selected yet. We list the allowance amount per item and the sourcing level it assumes, so you can compare options realistically. If you choose above or below the allowance, the contract adjusts by the documented difference.
A change order is required anytime scope, materials, schedule, or site conditions change the cost. We document the reason, the price impact, and any schedule shift before the work proceeds. No verbal approvals: changes are signed so accountability is clear on both sides.
Payments are tied to defined milestones, not vague dates. Each milestone references measurable progress so you know what is being funded at that stage. You will receive an updated status summary with each invoice to keep budget tracking simple.
If a material is subject to volatility, we flag it early and identify the trigger that would cause an adjustment. Wherever possible, we recommend locking pricing with written supplier quotes or approved alternates. Any adjustment is documented in writing before it impacts the total.
Yes. You can review the agreement, scope exhibits, and the change-order process before signing. If you want a clause clarified, we address it in writing so expectations match reality. The goal is a contract that protects both sides and prevents ambiguity.
Still unclear on a line item? Ask for a written clarification and we will add it to the scope so it is contract-bound.

PROJECT MANAGEMENT

PEACE OF MIND, ON SITE

On-site management is where a project either stays calm or starts to drift. Here is how we keep work moving, decisions documented, and quality checked without pulling you into daily chaos.
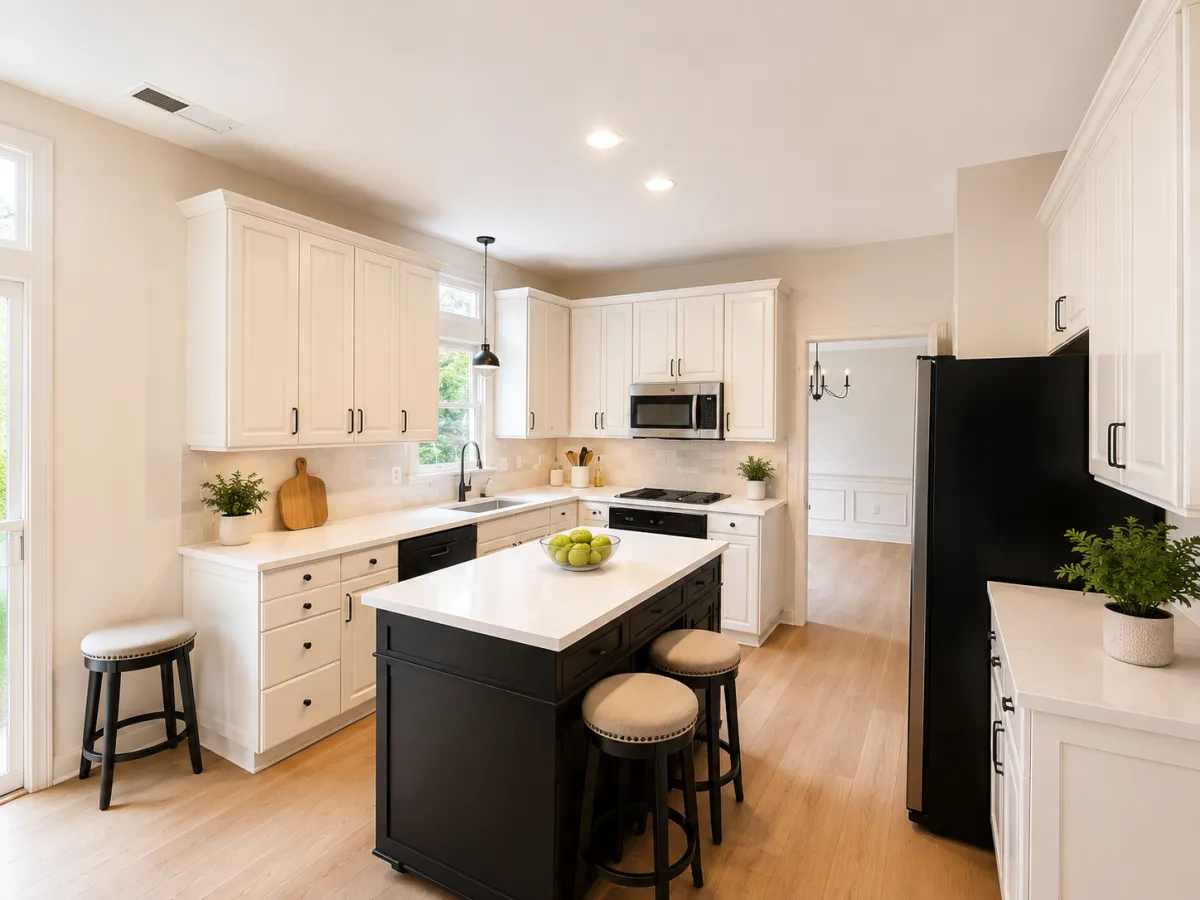
A dedicated on-site lead is responsible for the daily plan, trade coordination, and immediate issue resolution. You get one point of accountability on site, plus a structured escalation path when a decision needs design or budget input. This keeps the job moving without surprises.
We keep communication consistent and predictable: progress notes, what is complete, what is next, and what decisions are pending. You see schedule status in plain language, not construction jargon. If something changes, the update includes impact and options, not just a problem statement.
We run planned checkpoints tied to the sequence of work, including pre-cover inspections before critical assemblies are closed up. Items that do not meet spec are documented and corrected before the project moves forward. This reduces rework and protects finish quality.
Changes are captured as a written scope with clear pricing and schedule impact before approval. You always see the tradeoff: cost, time, and quality implications. Nothing gets treated as informal or assumed.
We re-sequence work where possible and communicate the new critical path early. If a delay affects milestones, you get a revised plan with priorities and contingencies. The goal is steady progress, not last-minute scrambling.
No. The system is designed for clients who want oversight without daily disruption. We schedule decision points, consolidate questions, and keep approvals organized so your time is protected while the work stays controlled.
High-contrast architectural photograph of a modern build with clean lines, cool tonal balance, and dramatic sky lighting

BUILD BOLD

READY TO MOVE FROM QUESTIONS TO A PLAN?

Share your project scope and timeline. We will reply with clear next steps and a starting point you can build from.