
OUR WORK
Built to Be Experienced.
Every project has a story.
Explore some of the spaces we've had the opportunity to transform and see how thoughtful planning, intentional design, and quality construction come together in the finished result.
FEATURED PROJECTS
Spaces Designed With Intention.
WHOLE-HOME RENOVATION
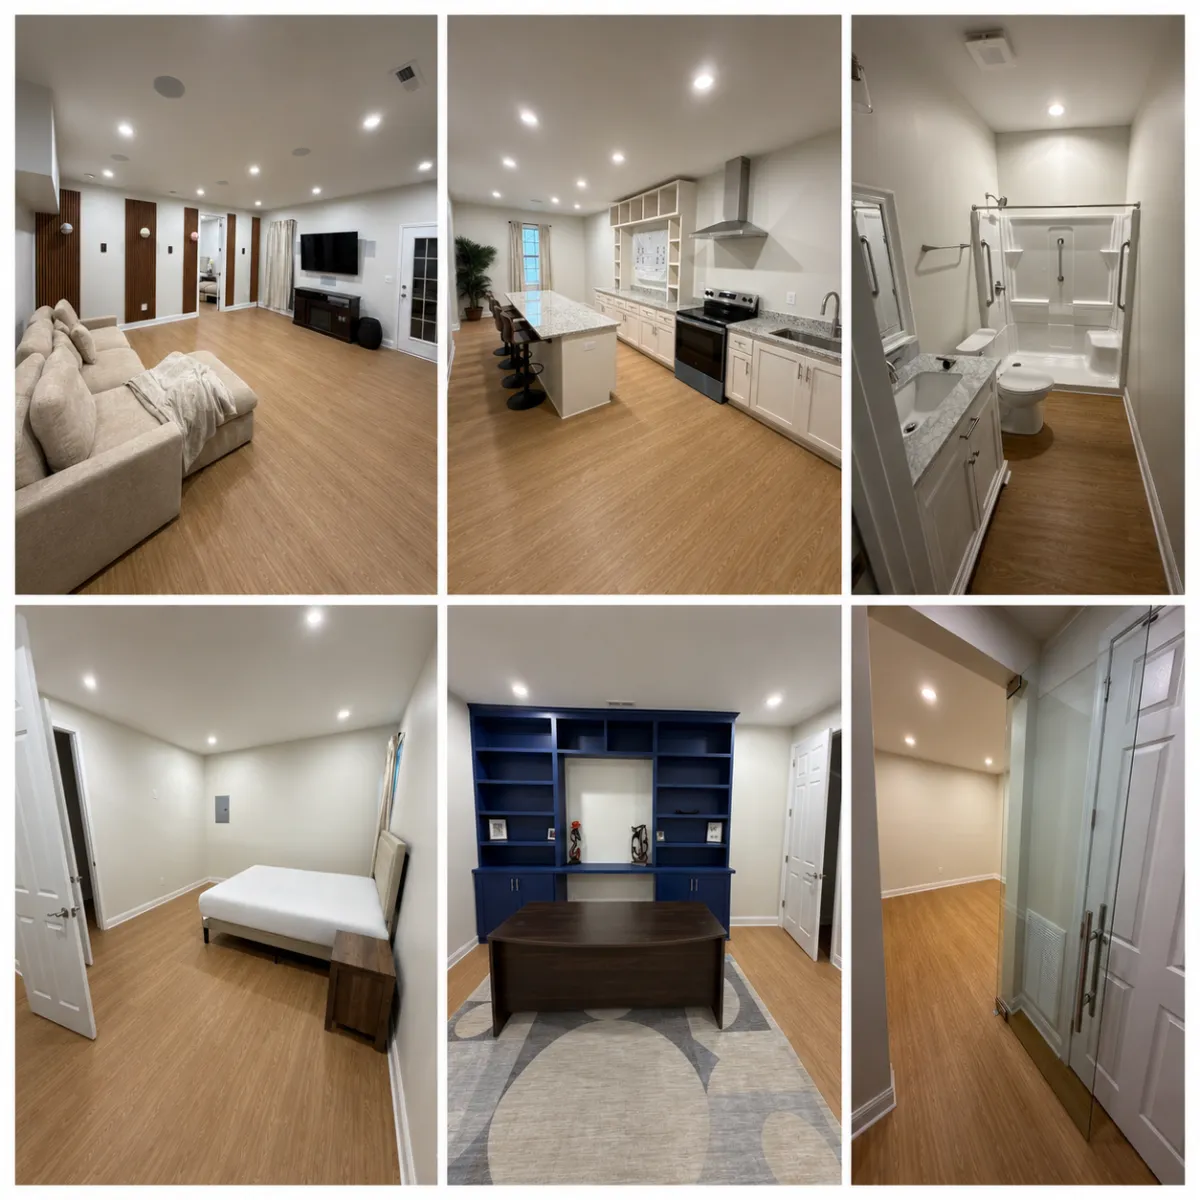
Waxhaw Luxury Basement Transformation
The client wanted to transform an underutilized basement into a fully customized extension of the home that could comfortably accommodate visiting family while also supporting everyday living. We went back to the drawing board and reconfigured the entire basement layout to bring the client’s vision to life, creating a more intentional flow and maximizing the available square footage. The result was a complete basement renovation and remodel designed around how the client wanted to live, work, entertain, and relax.
The newly finished lower level includes a fully custom kitchen with custom cabinetry, a dedicated home gym, spacious laundry room, custom bar and lounge, and a comfortable living room with built-in surround sound speakers. Each area was carefully planned to feel connected while still serving its own purpose, creating a basement that functions as both a private retreat and an impressive entertainment space for family and guests.
We also incorporated a dedicated home office to give the client a quiet, purpose-built space for working from home. From the custom kitchen and cabinetry to the gym, bar, lounge, office, laundry room, and entertainment areas, this luxury basement remodeling project completely transformed the lower level into highly functional finished living space. By reimagining the layout from the ground up, we were able to add usable square footage, improve functionality, and create a custom basement designed specifically around the client’s lifestyle.
KITCHEN & Bathroom Renovation
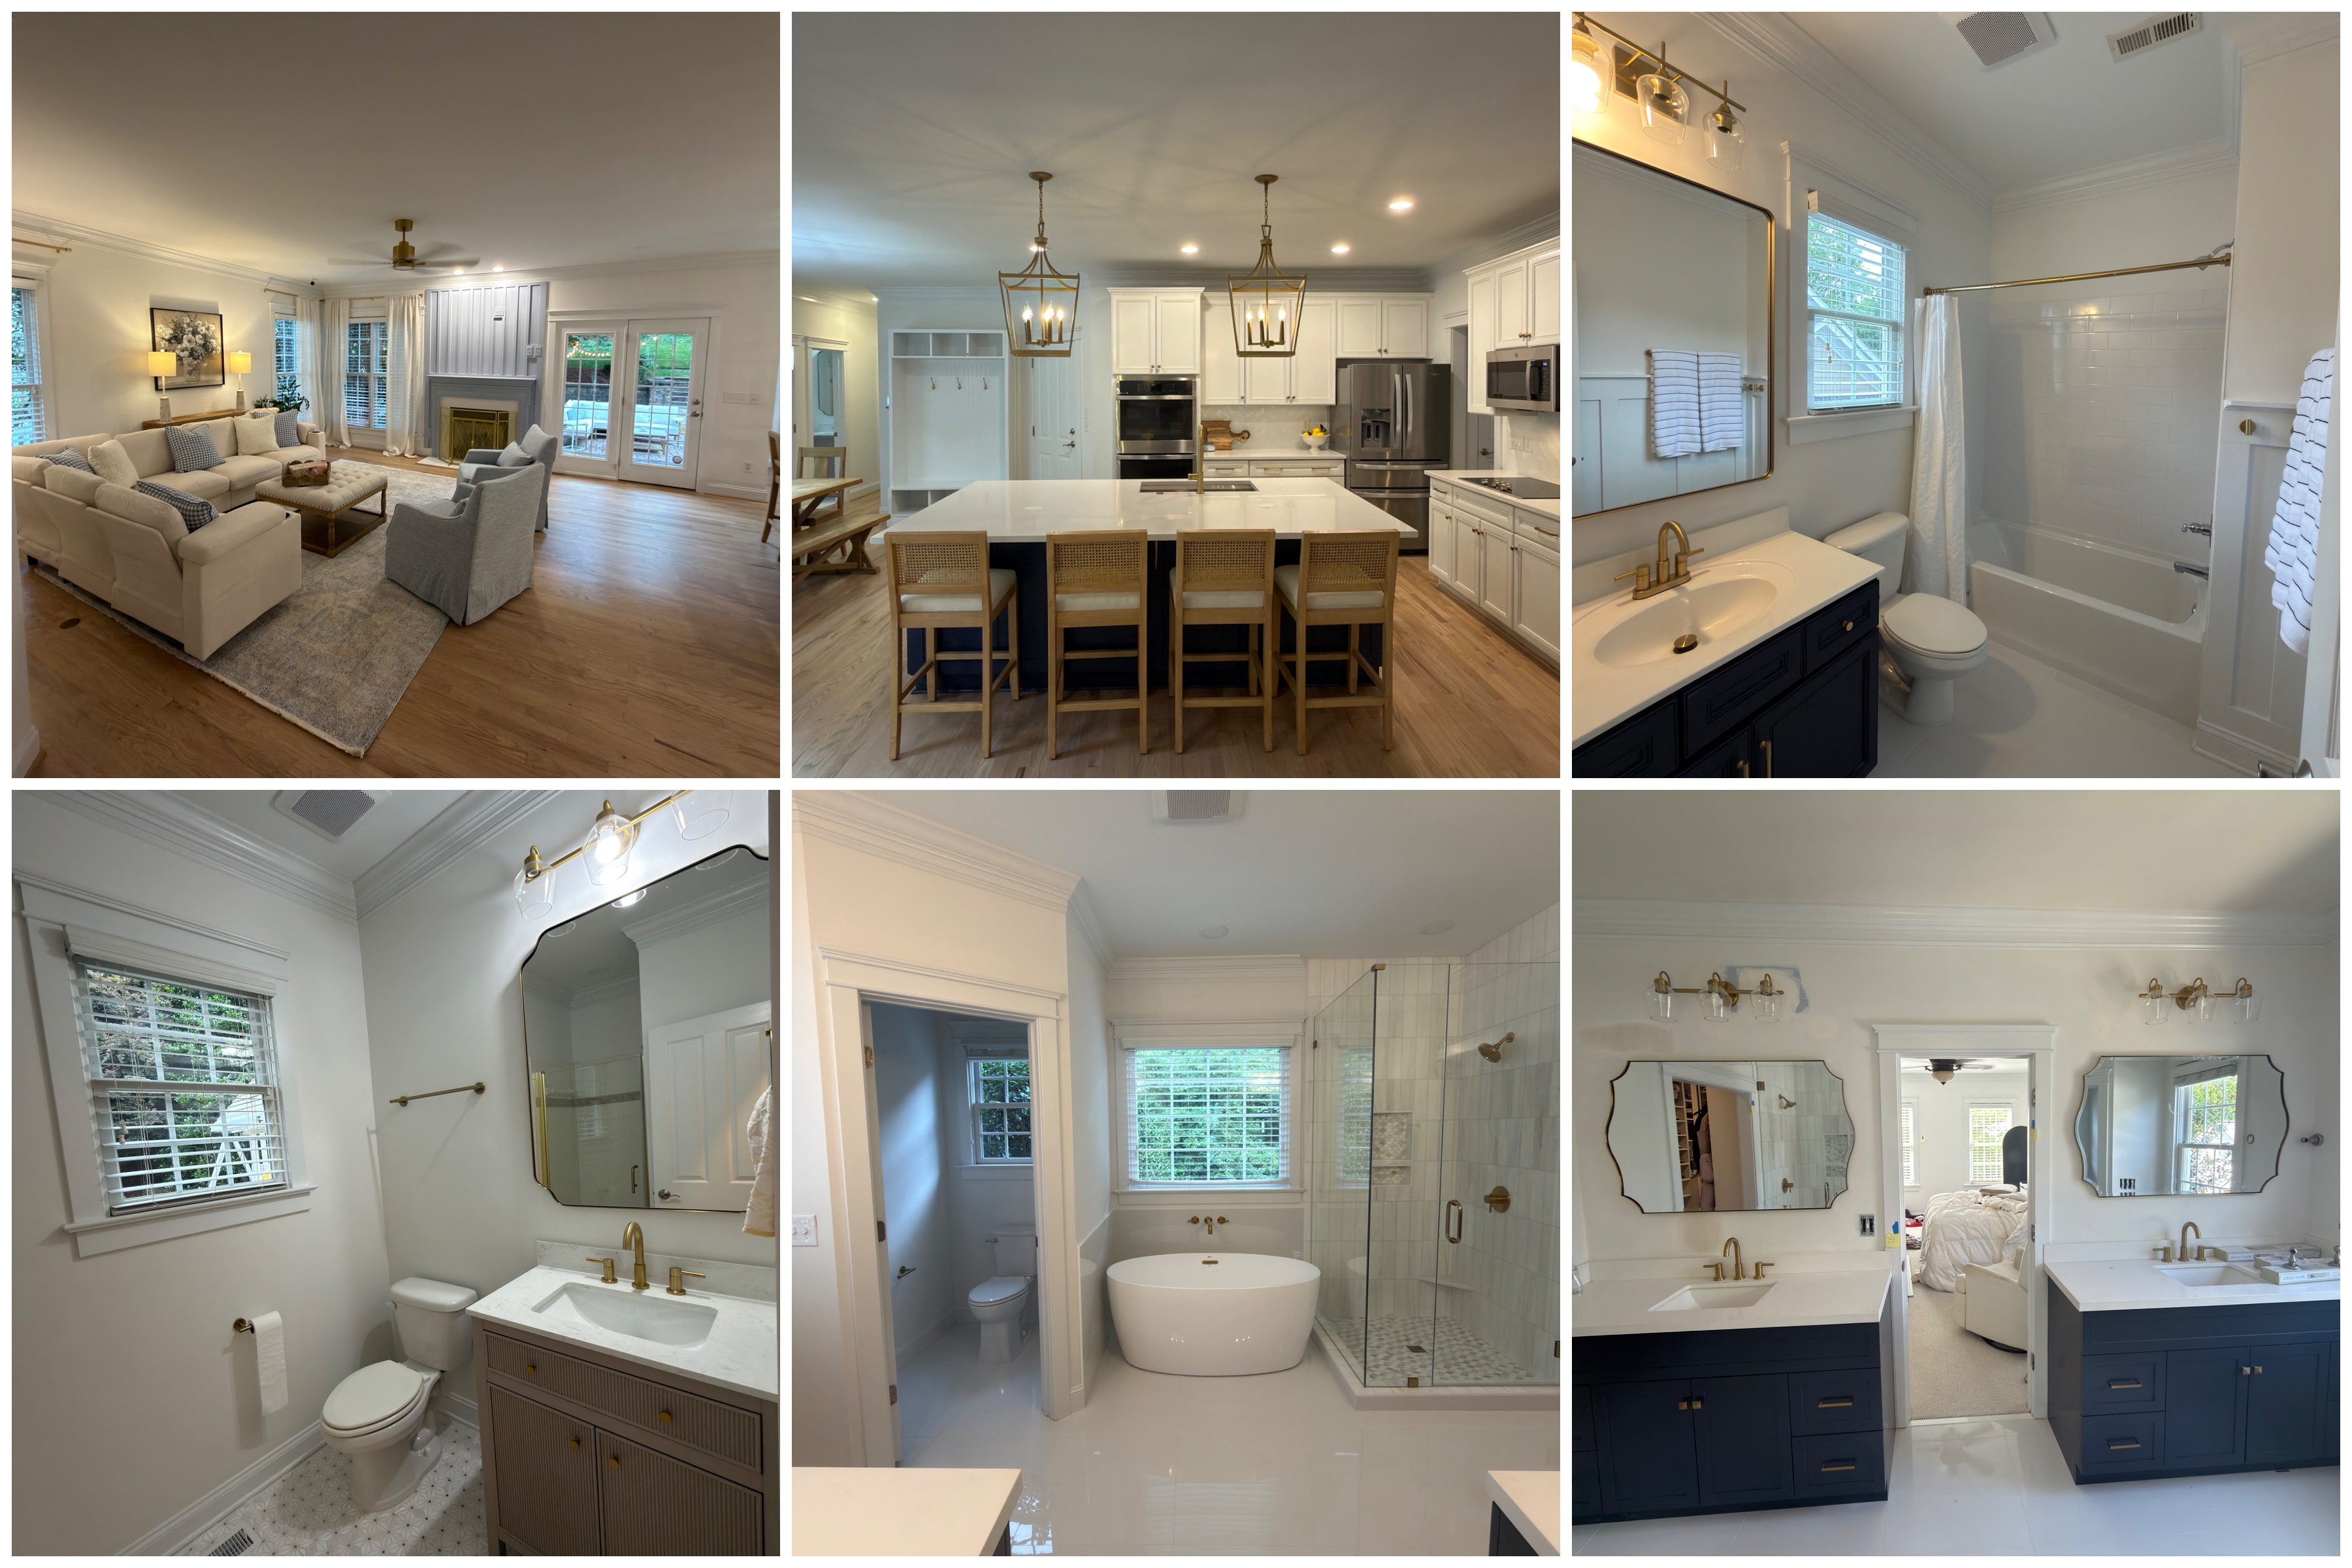
Fort Mill Makeover
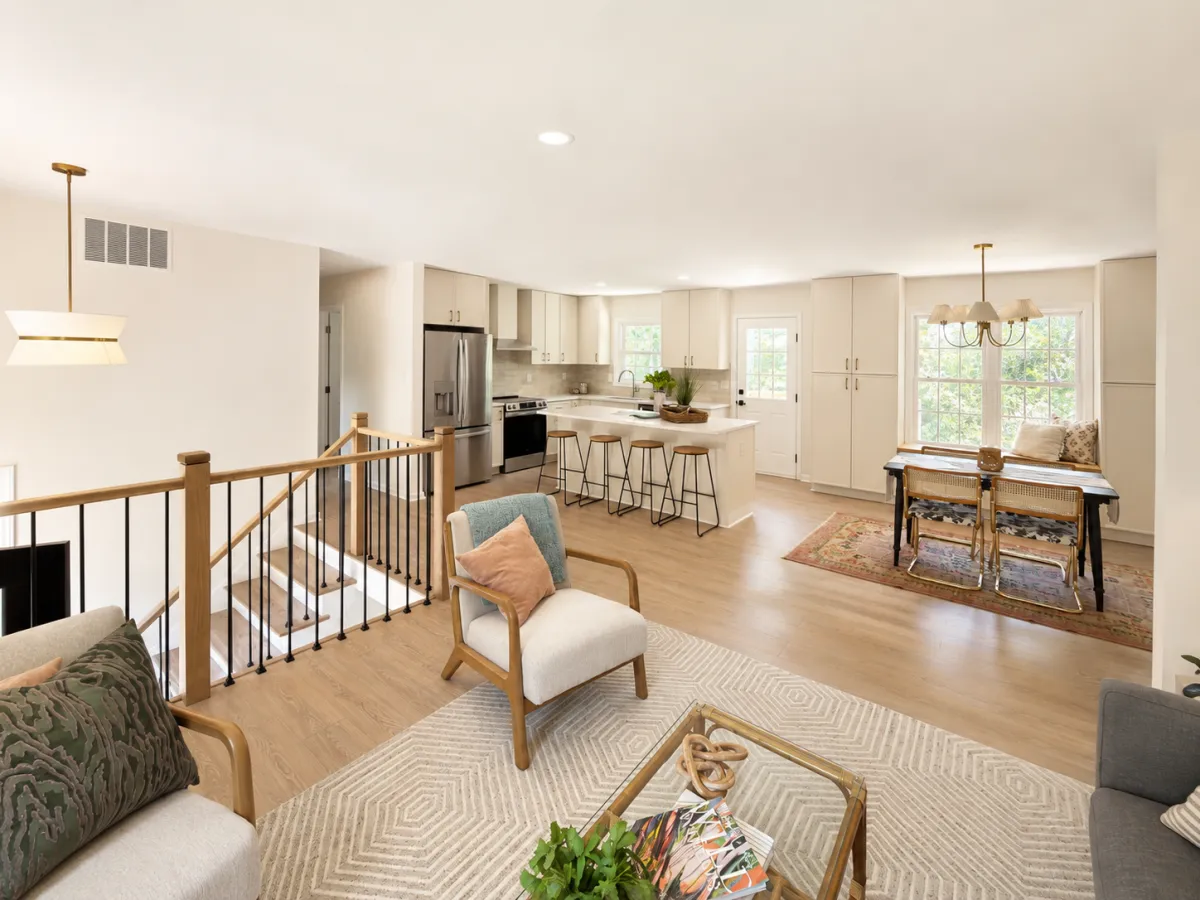
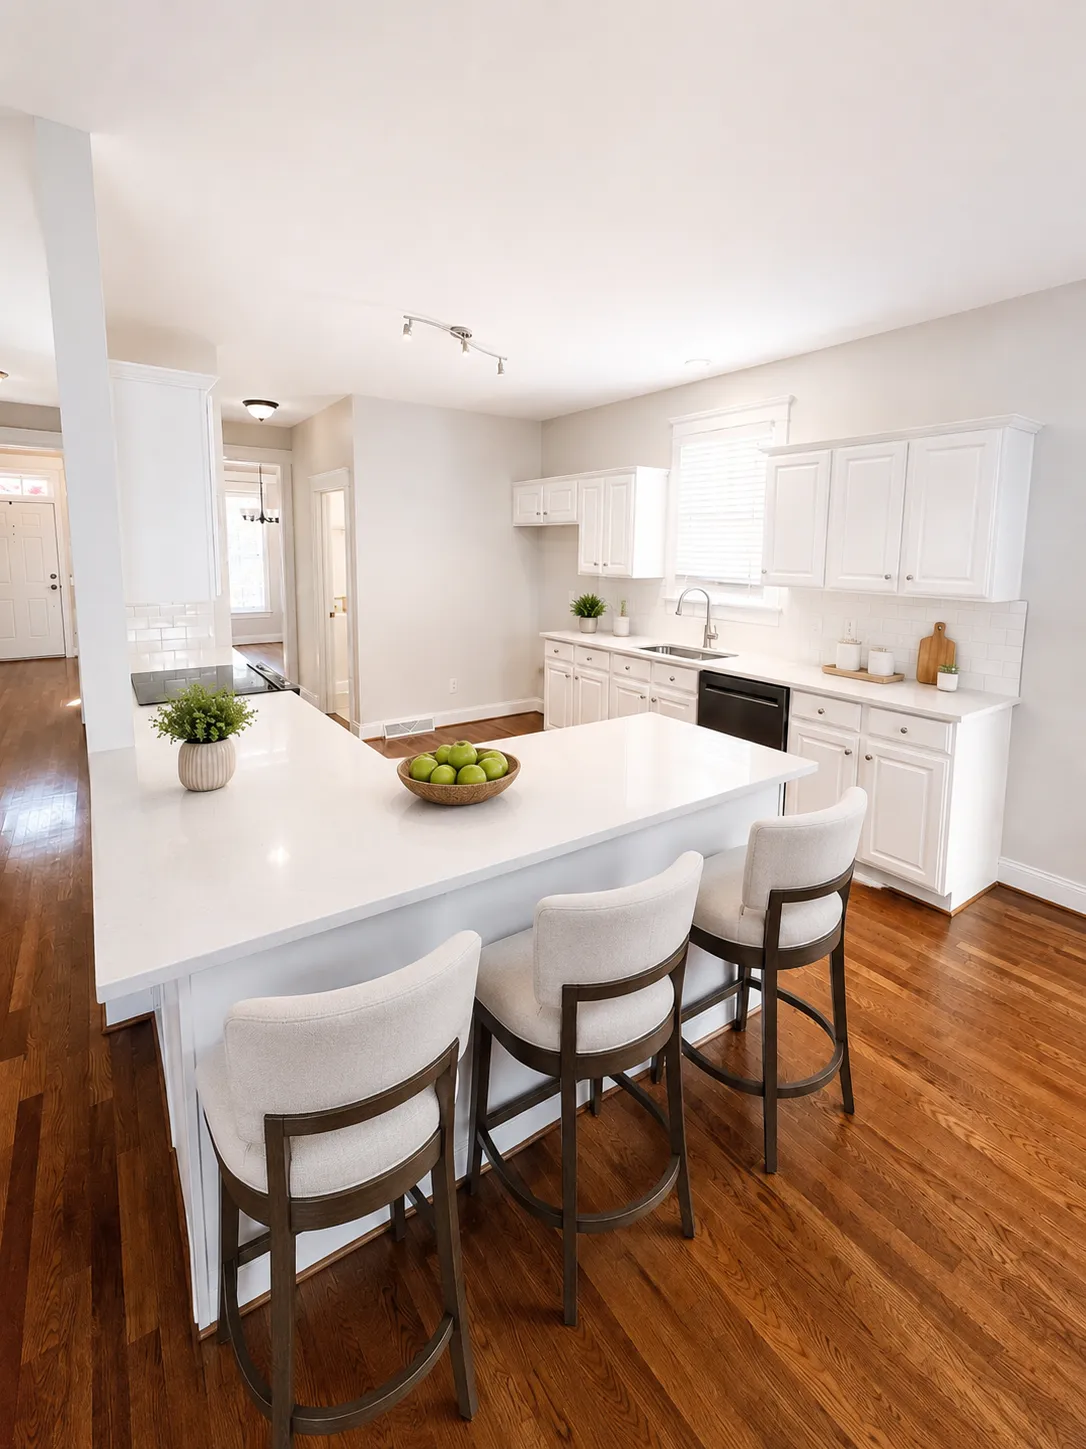
The client wanted to solve several challenges throughout the home, starting with a closed-off kitchen that felt darker, lacked storage, and did not provide the open flow or gathering space they wanted. The primary bathroom also felt dated and did not offer the level of comfort, functionality, or retreat-like atmosphere they were looking for. In addition, the two spare bathrooms needed to be updated so the entire home felt more cohesive and refreshed.
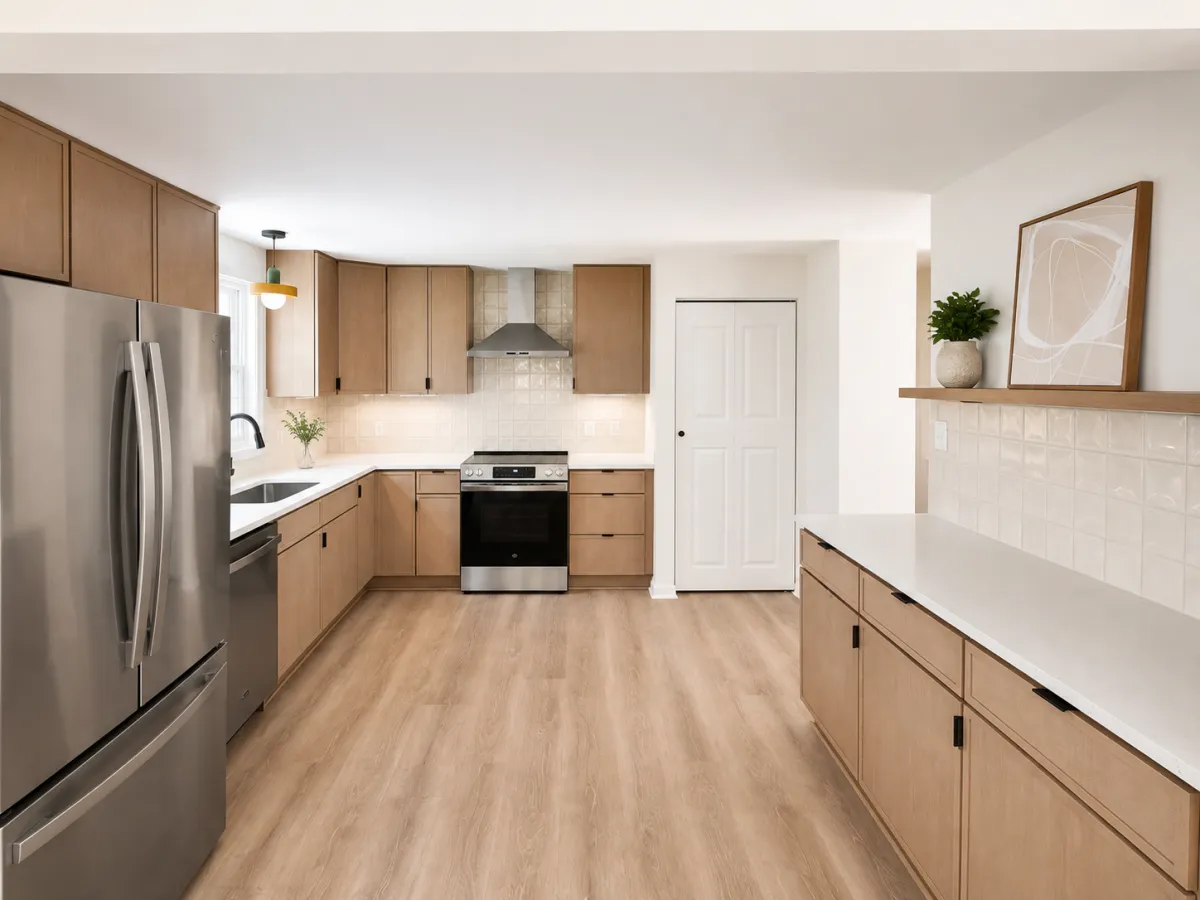
In the kitchen, we reworked the layout to improve circulation and create a more open connection to the surrounding living areas. We designed the new custom kitchen around upgraded cabinetry, a large kitchen island, additional storage, new countertops, backsplash, flooring, and lighting. The island added valuable prep space, seating, and a natural gathering point, while the updated finishes and lighting helped make the kitchen feel brighter, more spacious, and better suited for everyday living and entertaining.
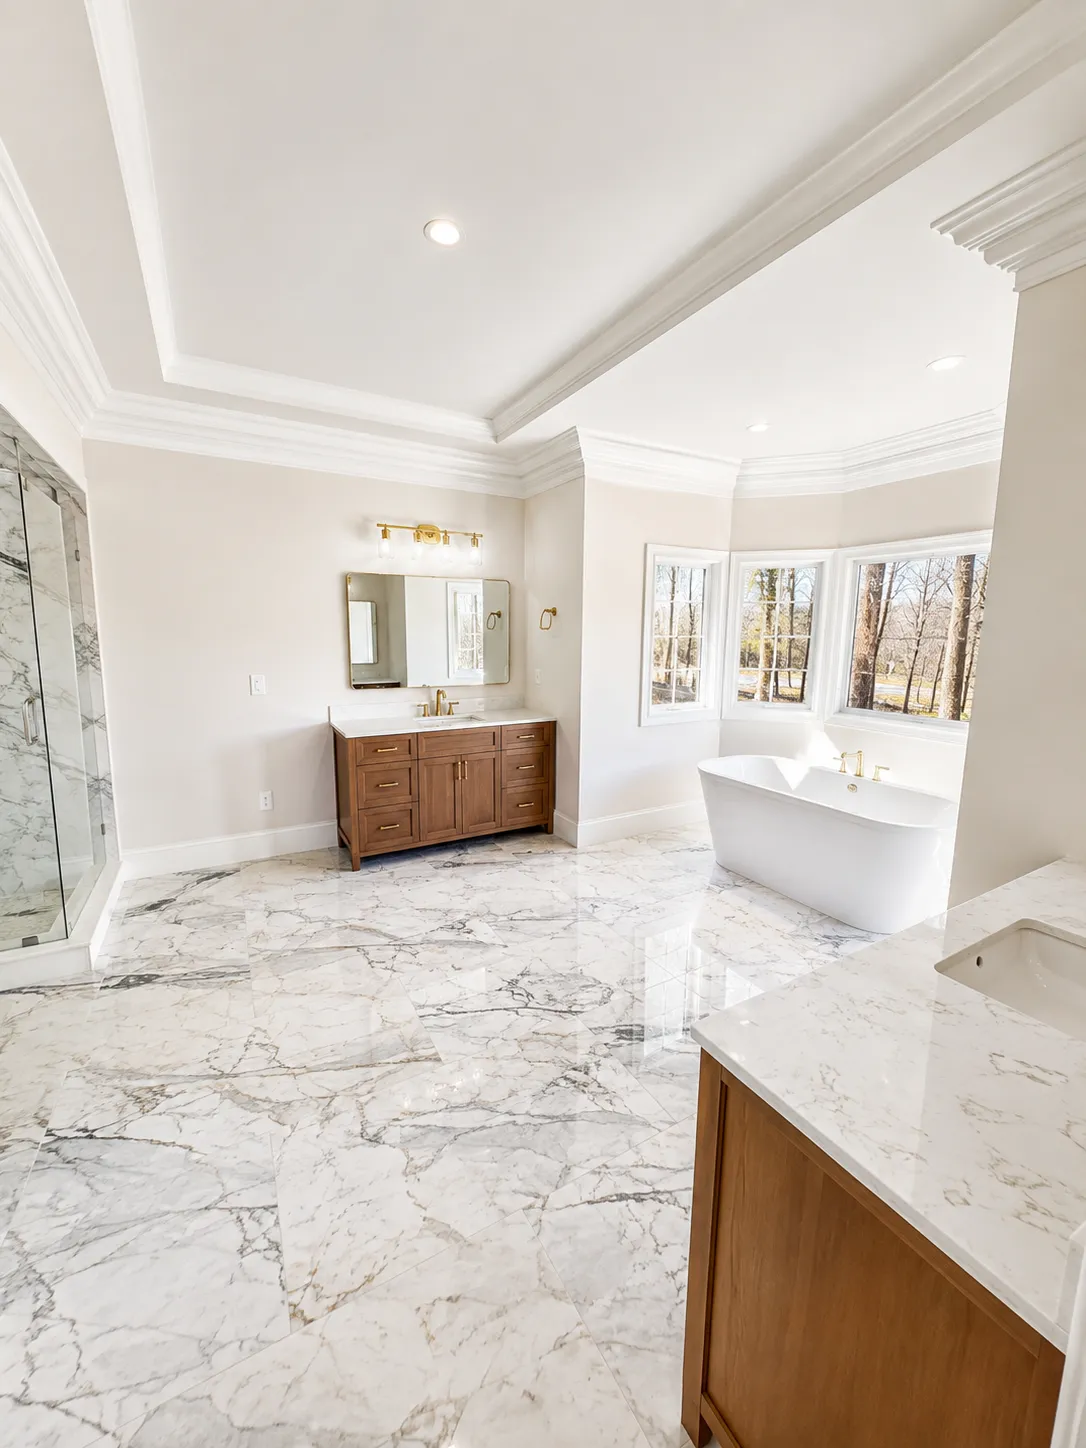
The primary bathroom renovation focused on creating a more comfortable and functional bathroom retreat. We incorporated new vanities and countertops, updated flooring, modern plumbing fixtures, improved lighting, a spacious walk-in shower, and a freestanding tub that became a focal point of the room. The new layout and finishes gave the space a cleaner, more polished feel while improving both comfort and functionality.
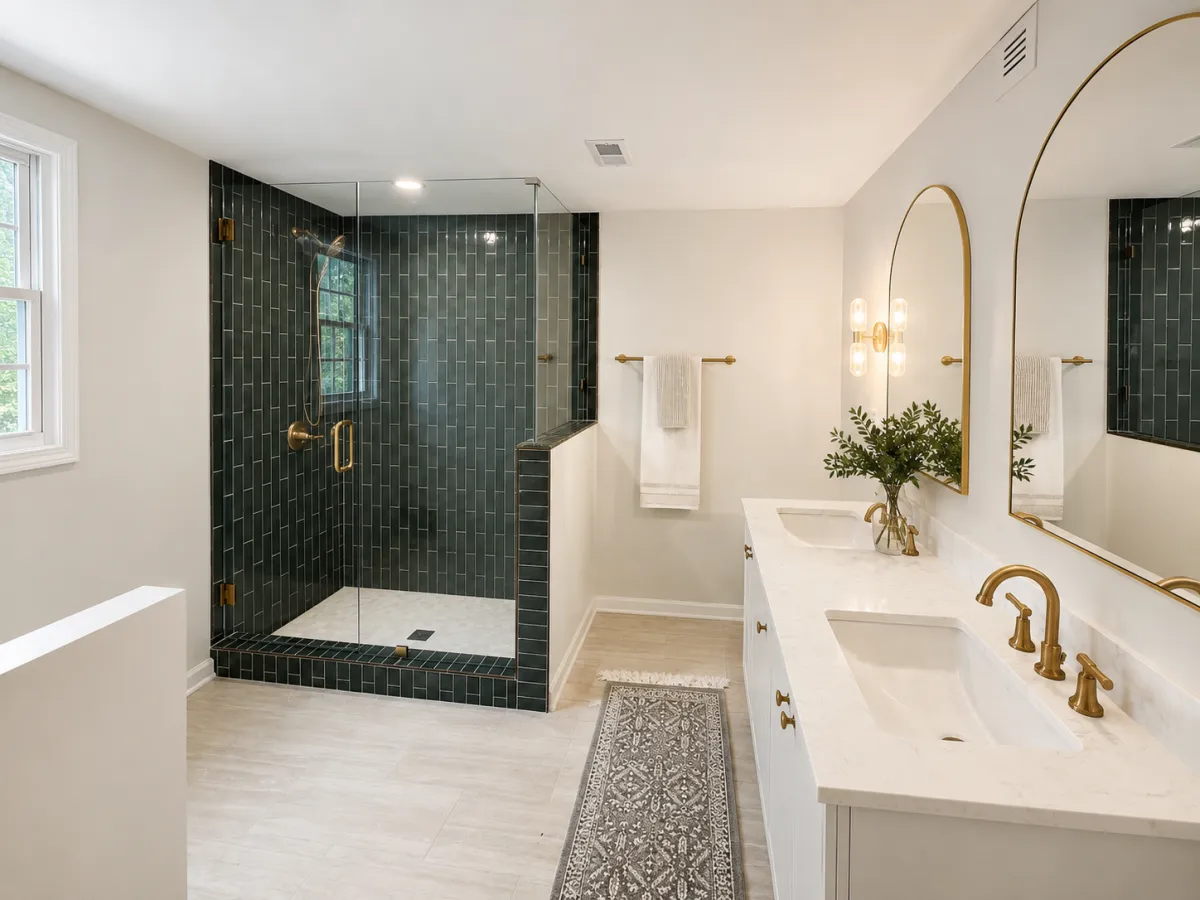
We also renovated the two spare bathrooms to bring them up to the same level of finish as the rest of the home. These spaces received updated vanities, countertops, flooring, fixtures, lighting, and refreshed finishes to create a more cohesive design throughout the property. By addressing the kitchen, primary bathroom, and both spare bathrooms as part of one renovation, we were able to solve the client’s concerns with flow, storage, lighting, outdated finishes, and overall functionality while creating a more unified and modern home.
Addition + ADU
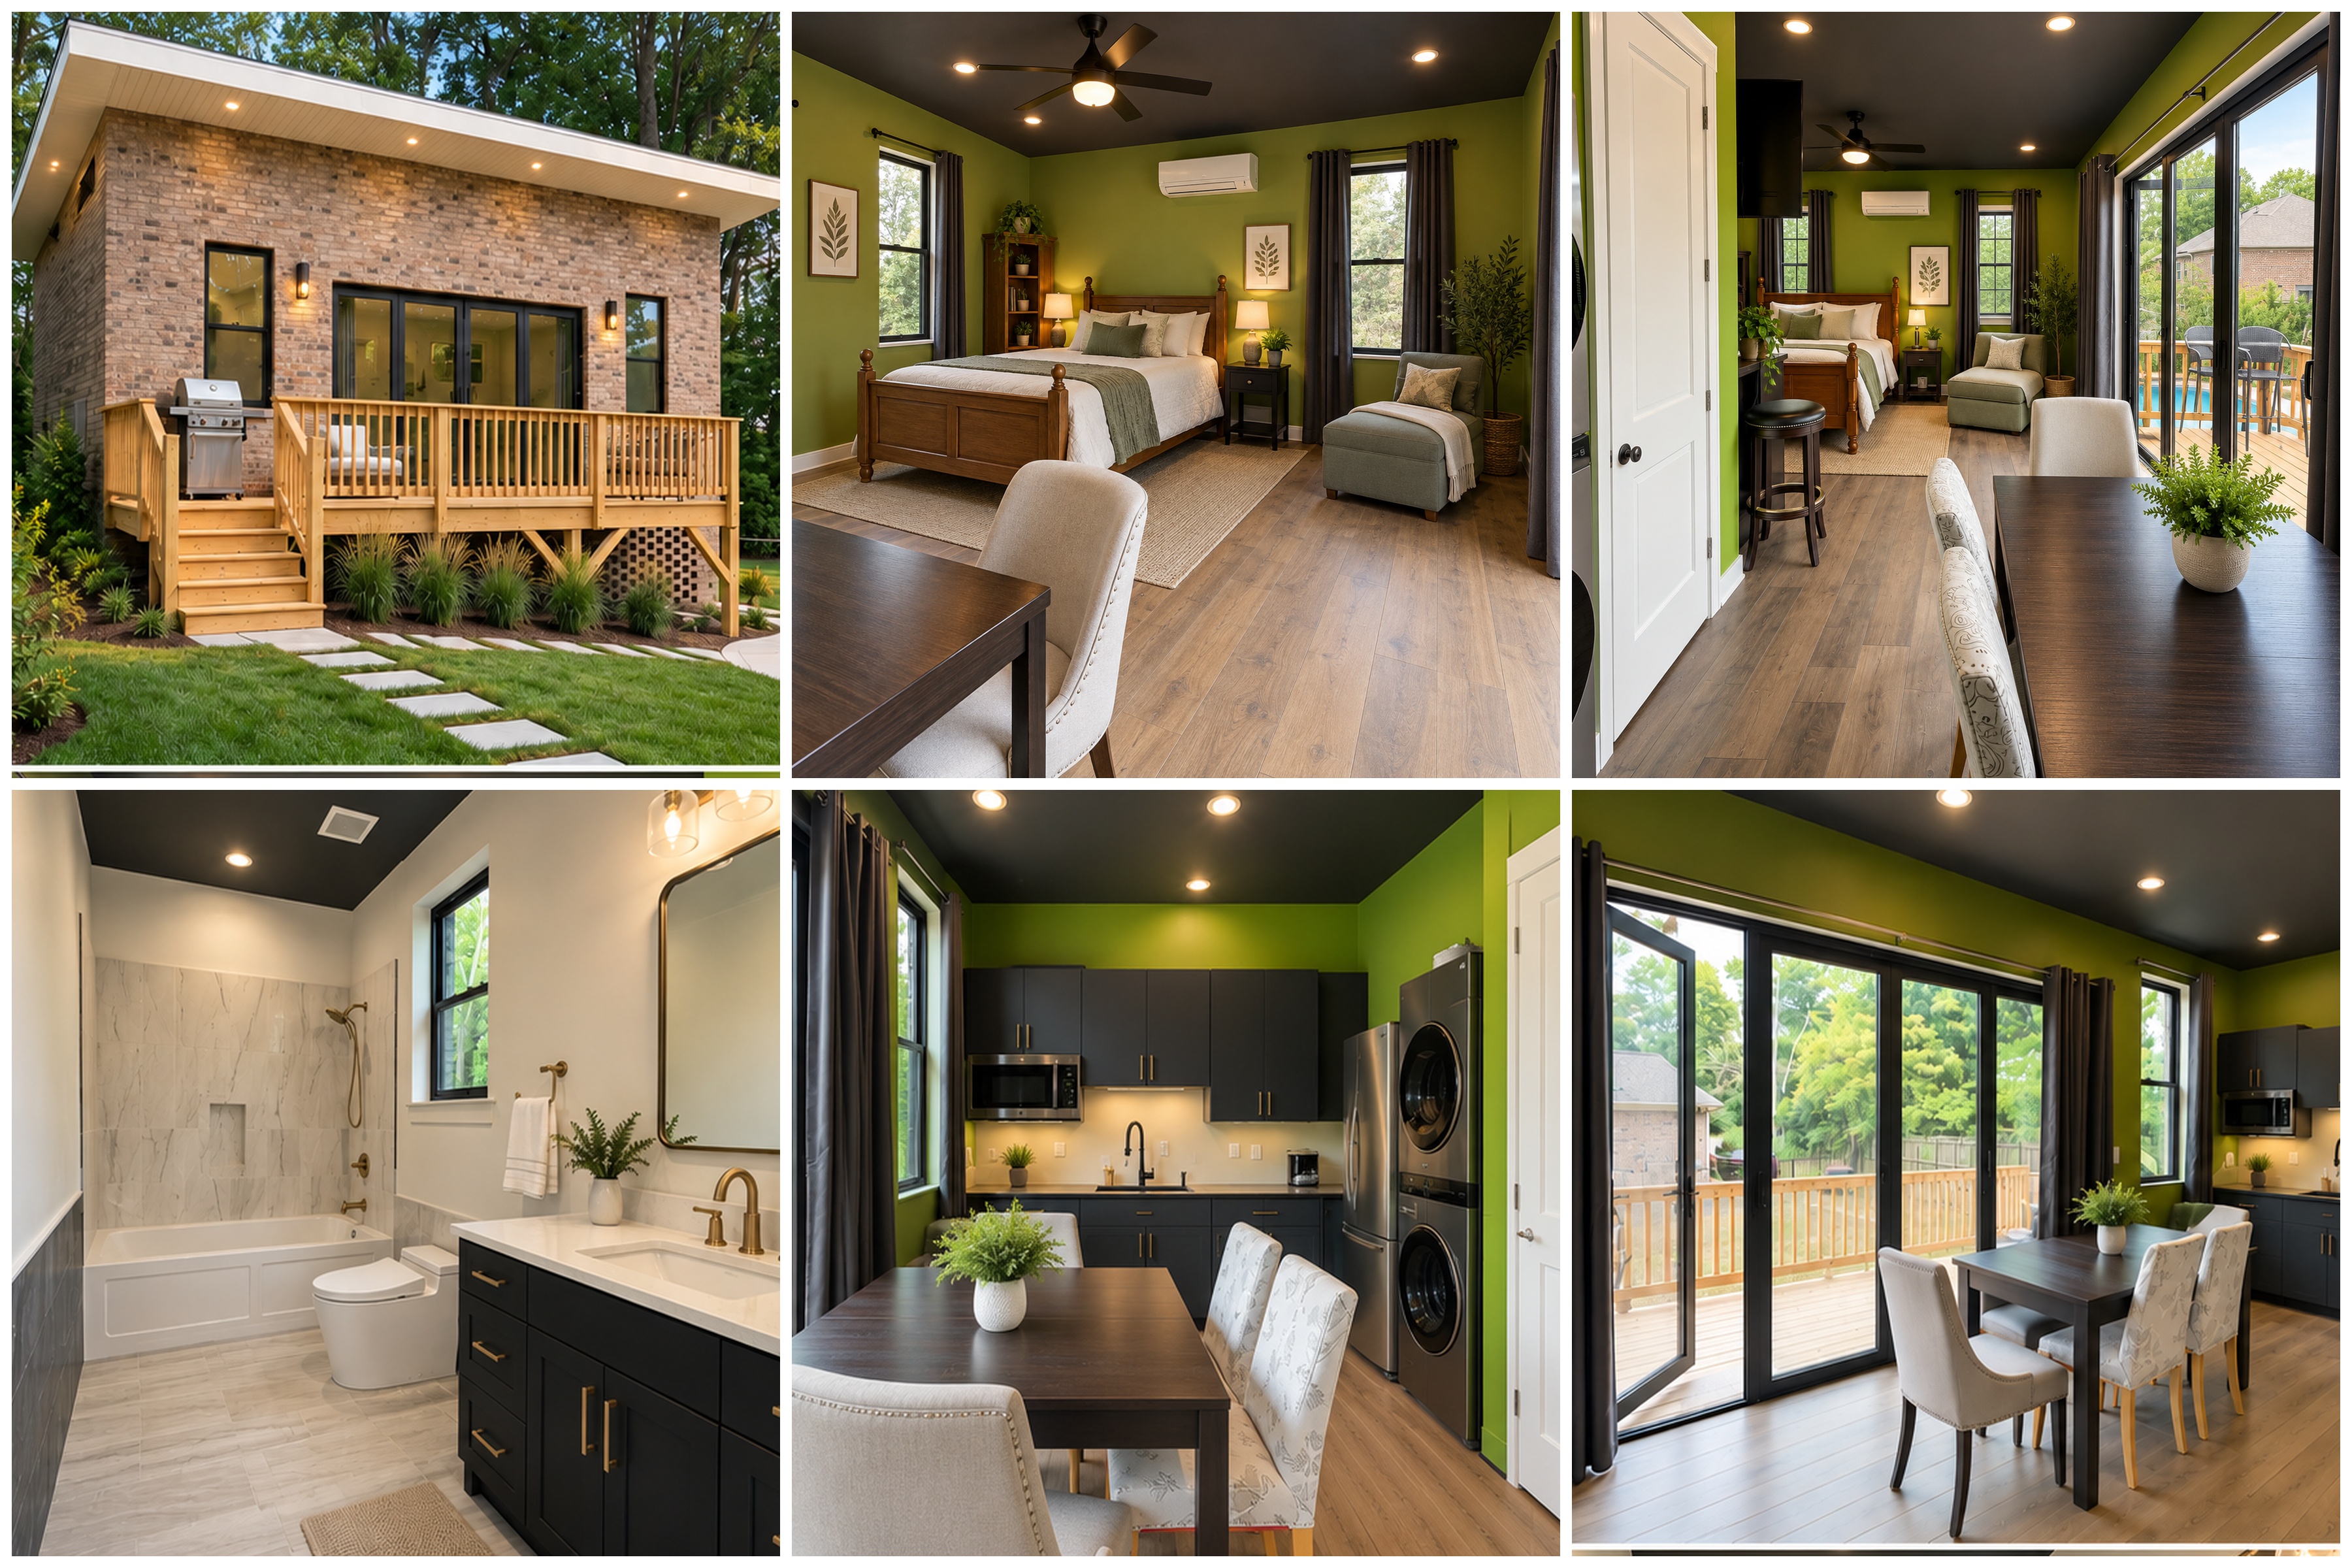
Charlotte Custom ADU Addition & Guest House
The client wanted to create a custom accessory dwelling unit (ADU) addition that would provide additional flexible living space while still feeling like a natural extension of the property. From the beginning, the goal was to maximize the available square footage and create a space that felt intentional, comfortable, and complete rather than simply adding another structure to the backyard.
We worked through the layout and design of the ADU addition to create an efficient floor plan with a comfortable living area, a functional kitchen, a full bathroom, and dedicated space for guests or extended family. Because every square foot matters in a residential addition, the layout was carefully planned to improve flow, create practical storage, and make the interior feel open and livable without wasting space.
As part of the ADU construction and home addition project, we coordinated the interior finishes and major building systems, including cabinetry, countertops, flooring, tile, lighting, plumbing, electrical, and HVAC. The kitchen was designed to provide useful prep space and storage without overwhelming the smaller footprint, while the bathroom and living areas were finished to create a clean, cohesive look throughout the space.
The completed custom ADU addition gives the client a versatile space that can be used for visiting family, guests, a private retreat, or future long-term living needs. By combining thoughtful design, efficient use of space, and coordinated construction, we transformed the property with a fully finished accessory dwelling unit and residential addition that adds functionality, flexibility, usable square footage, and long-term value.
EXPLORE OUR WORK
Thoughtfully Planned.
Carefully Built.
BEHIND THE BUILD
The Finished Space Is
Only Part of the Story.
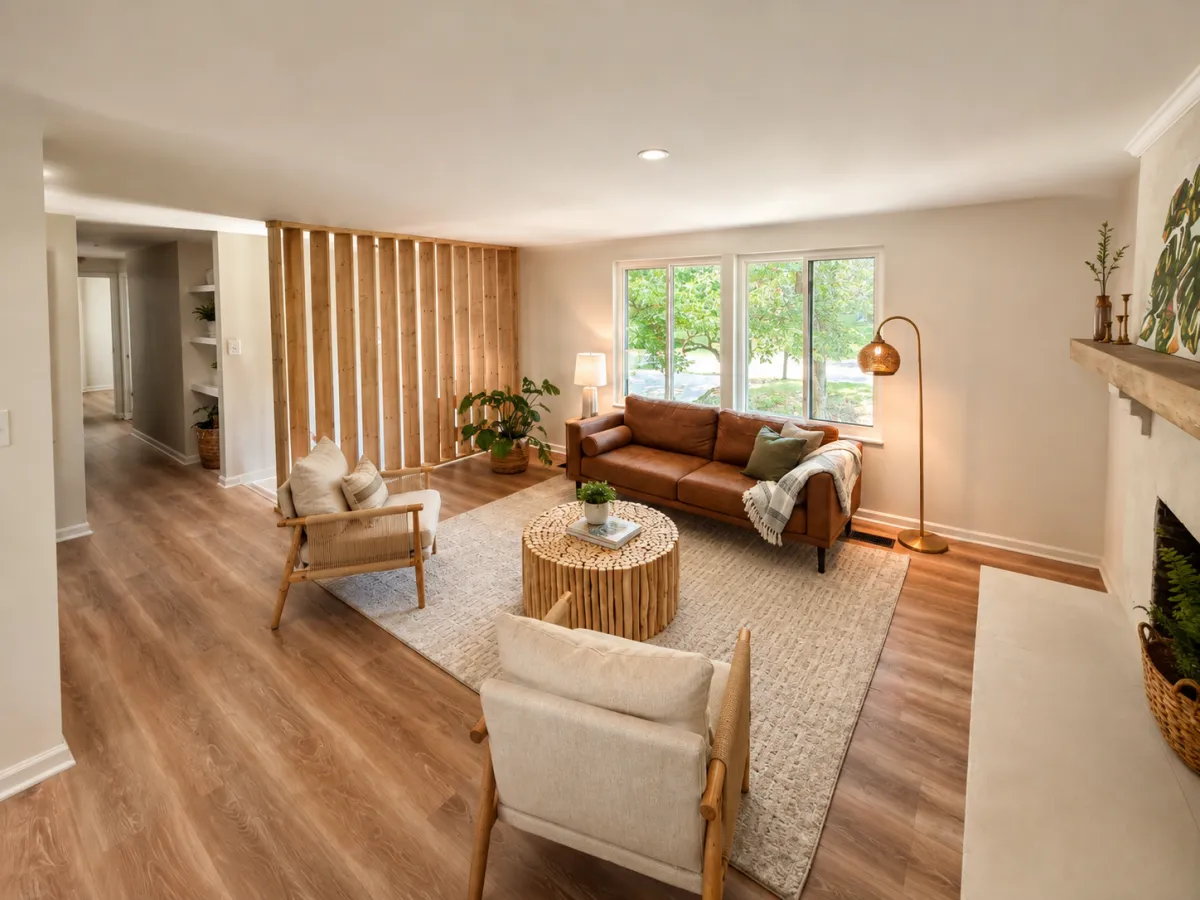
The spaces you see here are the result of decisions made long before construction is complete. Thoughtful planning, clear communication, intentional design, experienced project management, and quality craftsmanship all work together to create the finished result.
Every Iconic project is approached with the same goal: create a space that works beautifully, feels intentional, and is built to last.
HAVE A PROJECT IN MIND?
Let’s Build Something Iconic.
Every great project starts with a conversation. Tell us what you're envisioning and let's explore how Iconic Build and Design can help bring it to life.
BUILD BOLD. DESIGN ICONIC.

Iconic Build and Design
A precision-first construction and design company. Clear scope, clean execution, and a process built to protect your timeline from day one.
BUILD BOLD. DESIGN ICONIC.
Areas we Serve
Charlotte
Fort Mill
Tega Cay
Rock Hill
Indian Land
Mooresville
Huntersville
Waxhaw
View All Service Areas
Follow Us


© 2026 Iconic Build and Design. All rights reserved.